Oodgeroo Gardens
Byron Bay, NSW · Extension · May 2025
The brief
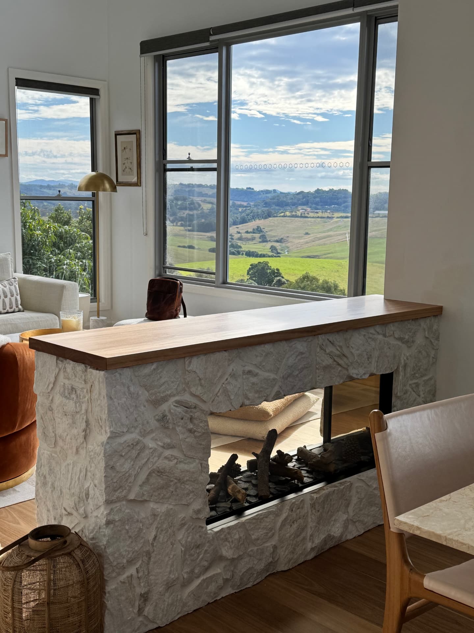
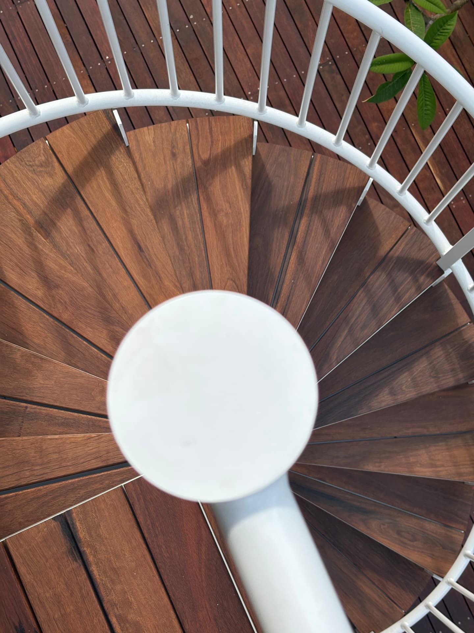
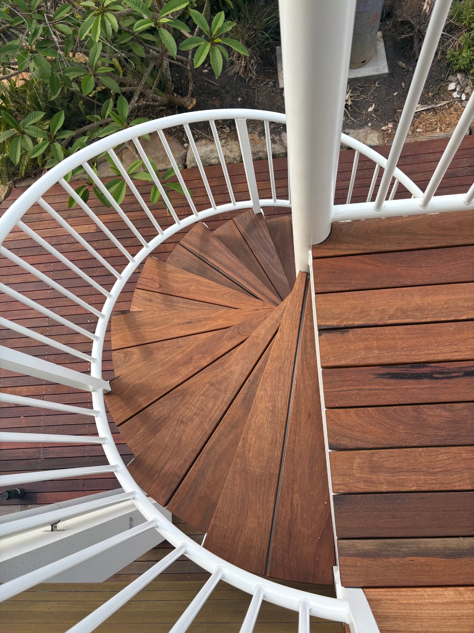
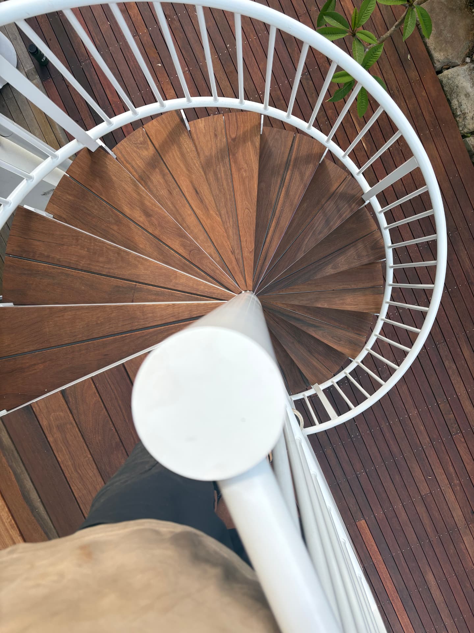
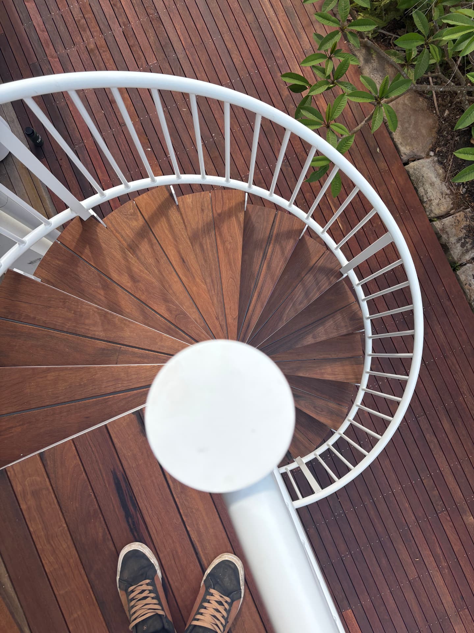
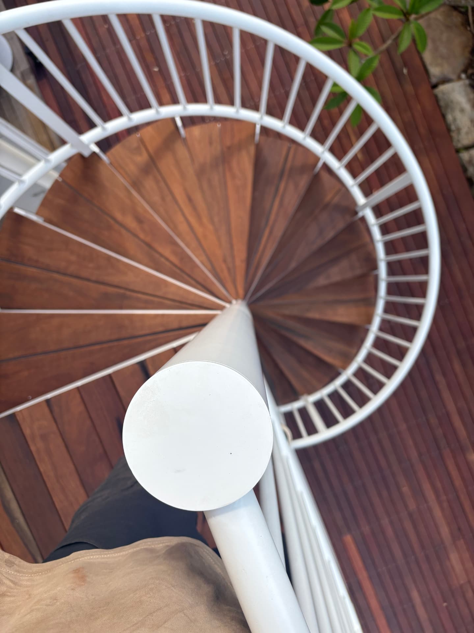
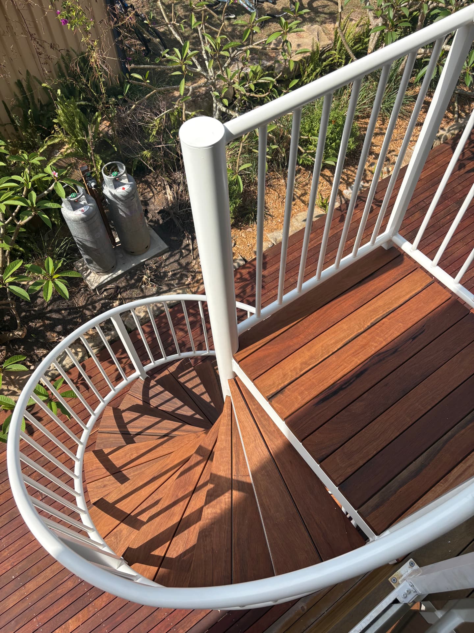
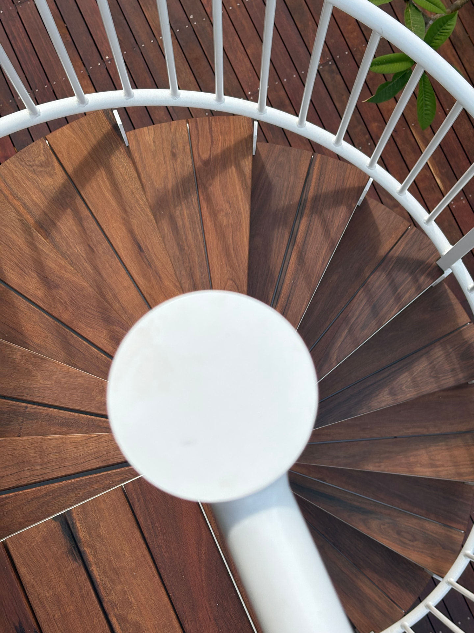
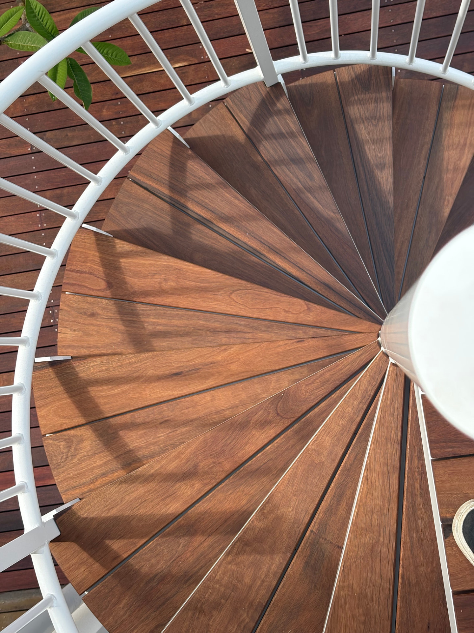
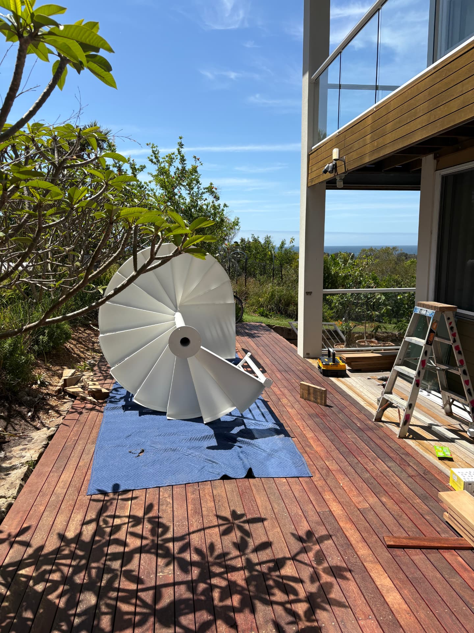
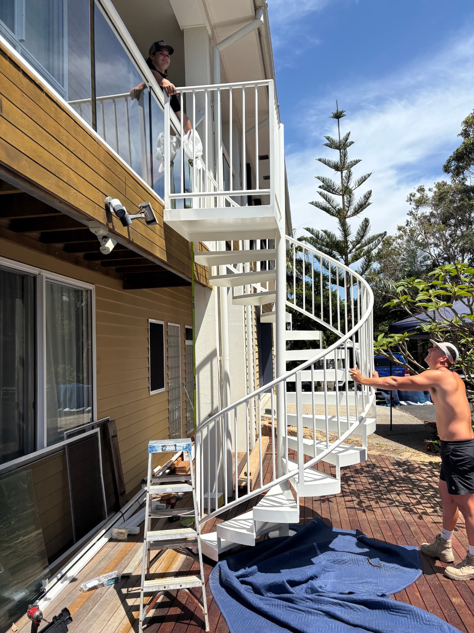
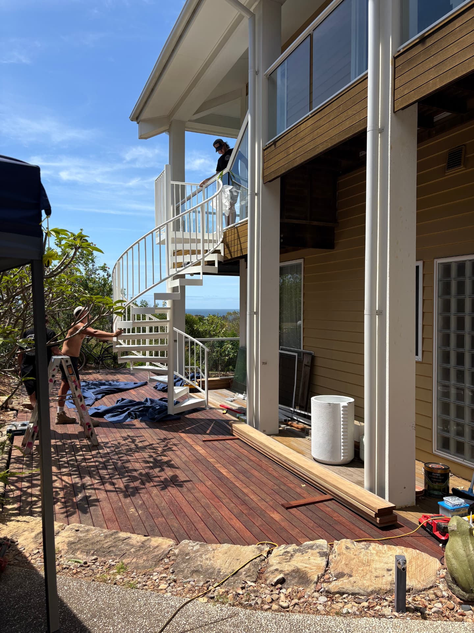
A coastal deck and stair rebuild where a bespoke spiral staircase became the centrepiece. The steel frame was fabricated off site, craned flat onto the deck and set by hand, then fitted with solid hardwood treads cut to a fan and oiled to a deep red-brown. The new decking runs unbroken to the balustrade, holding the ocean view open from both levels.
- Location
- Byron Bay, NSW
- Type
- Extension
- Design
- Design by Oceanside with Nook Studio
- Completed
- May 2025
- Scope
- Extension, Brickwork, Timber screens, Landscape integration
- Materials
- Solid hardwood treads, Ipe decking, Powder-coated steel balustrade, Hand-oiled finish, Frangipani-shaded courtyard
“Really clean on-site, managed the process, and communication was on point. When there was anything minor to attend to he was back to fix it asap.”
Shawn Bishop · Byron Bay, NSW
Build timeline
Initial conversation
September 2023
Site meeting and survey
October 2023
Documentation and approvals
November 2023 – April 2024
Construction
May 2024 – April 2025
Completion
May 2025
Next project
Coopers Shoot
Ballina, NSW
View project